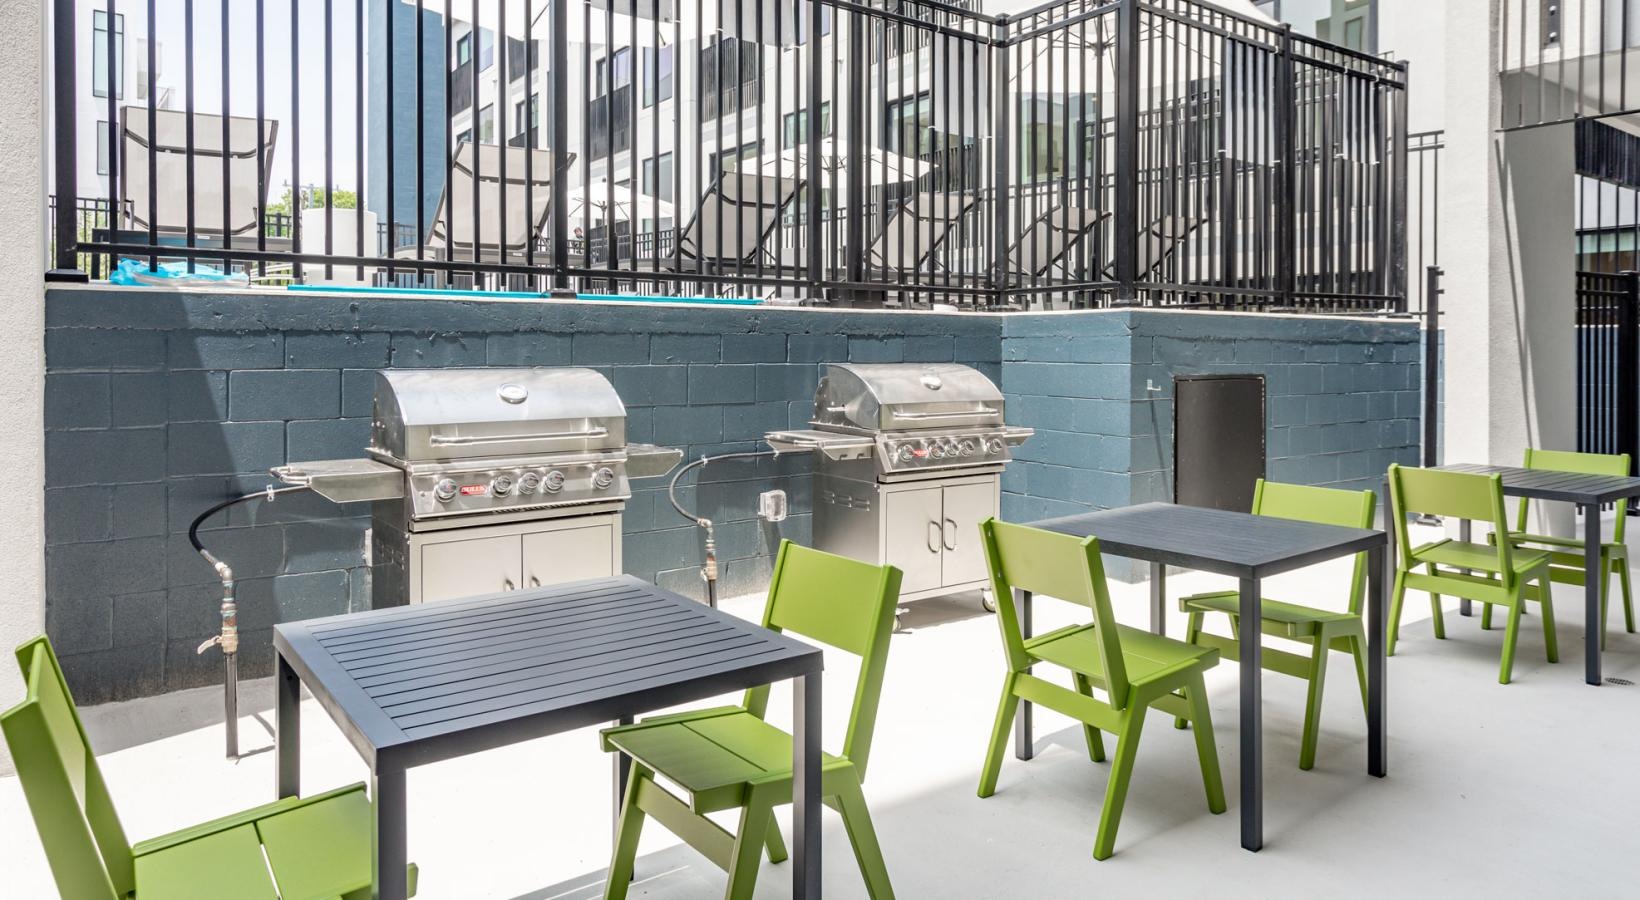
Studio to Three-Bedroom Apartments for Rent
Luna offers a collection of thoughtfully designed apartment floor plans that you can adapt to fit any lifestyle, whether you’re seeking a streamlined studio or a spacious three-bedroom apartment in Nashville. Each layout is crafted to balance openness, functionality, and refined design.
Our studio apartments provide an efficient footprint with a modern aesthetic, ideal for solo renters who value simplicity without sacrificing style. Our one- and two-bedroom apartments introduce additional flexibility, offering defined spaces for work, relaxation, and entertaining. If you need more space still, our three-bedroom layouts offer expansive living areas to support your dynamic lifestyle.
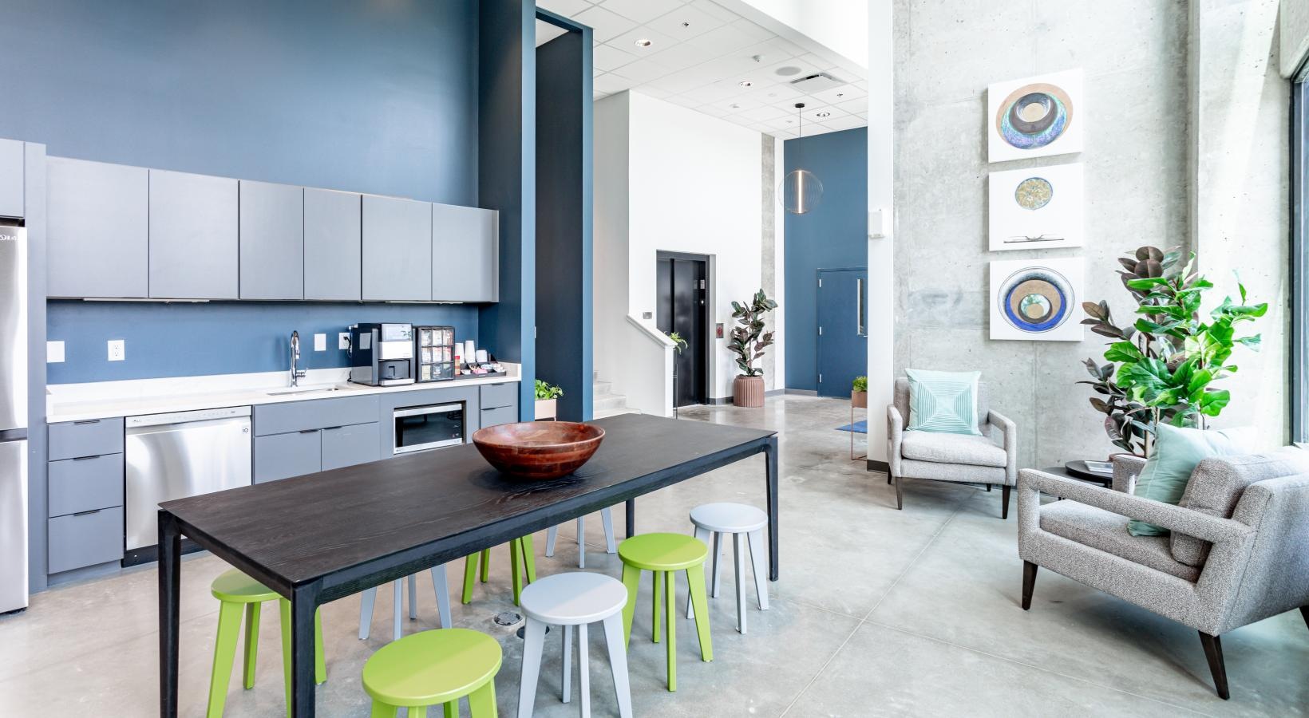
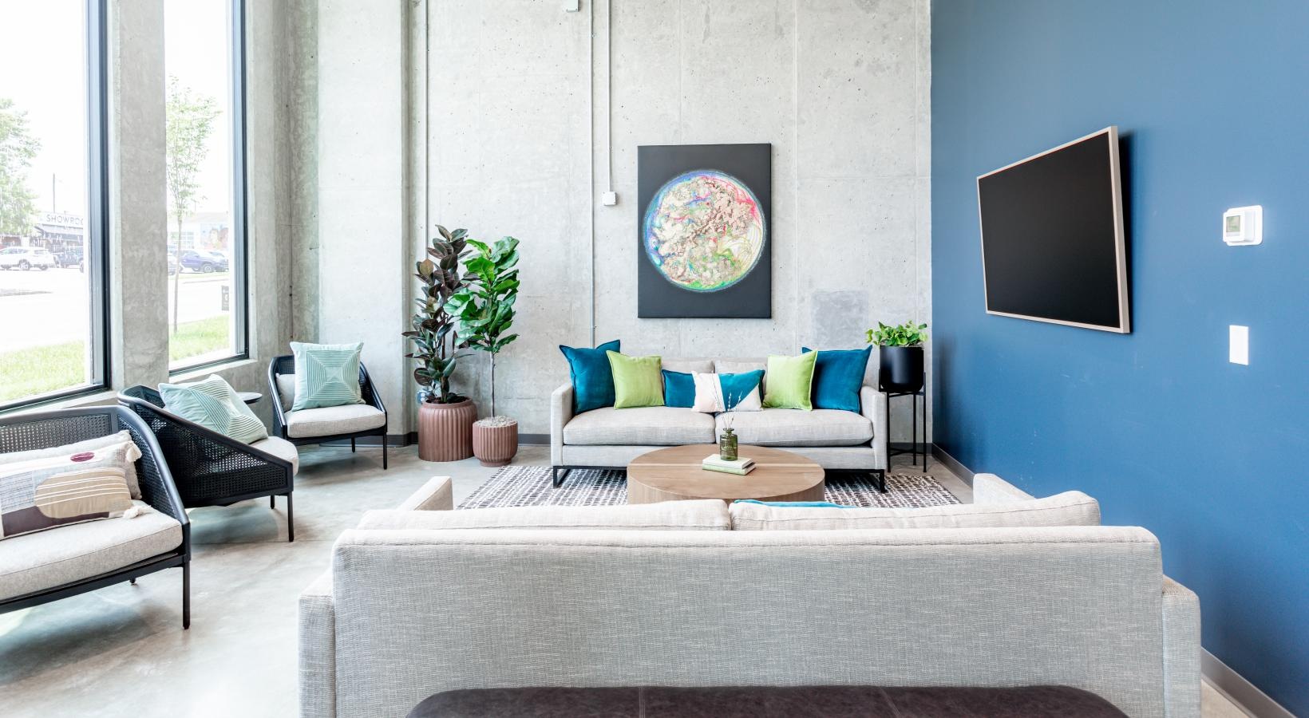
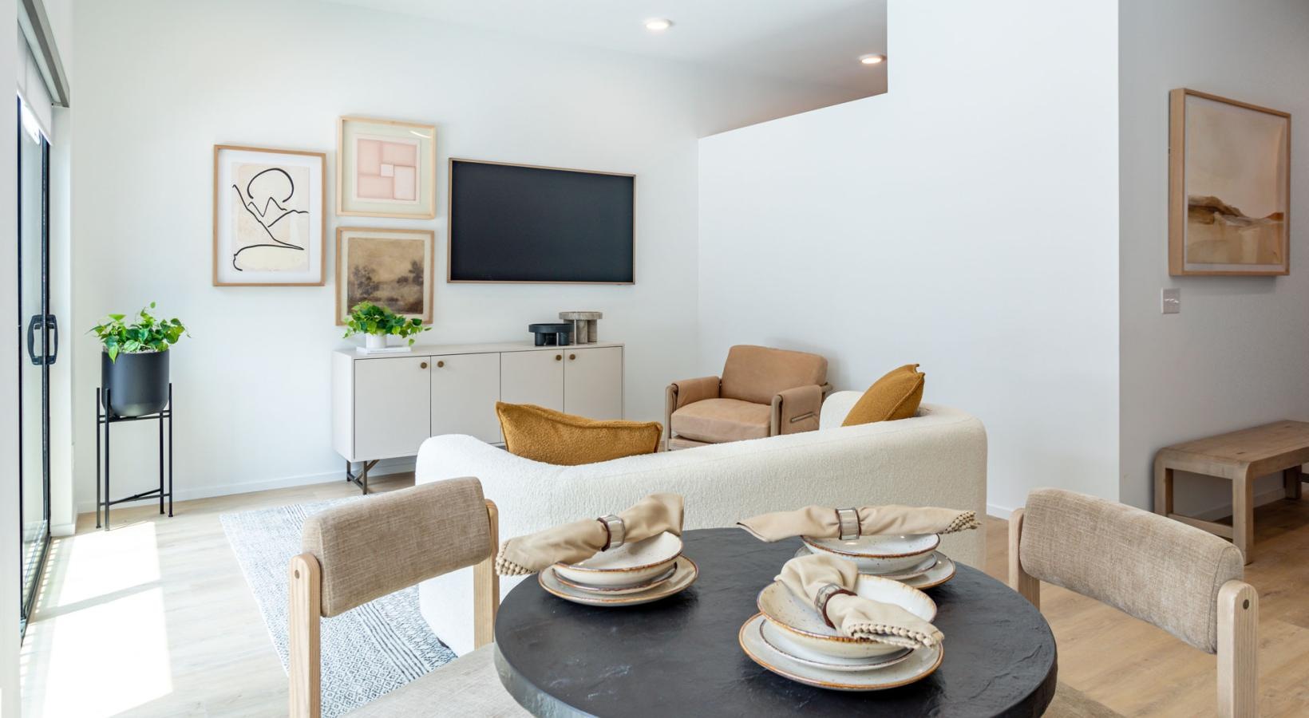
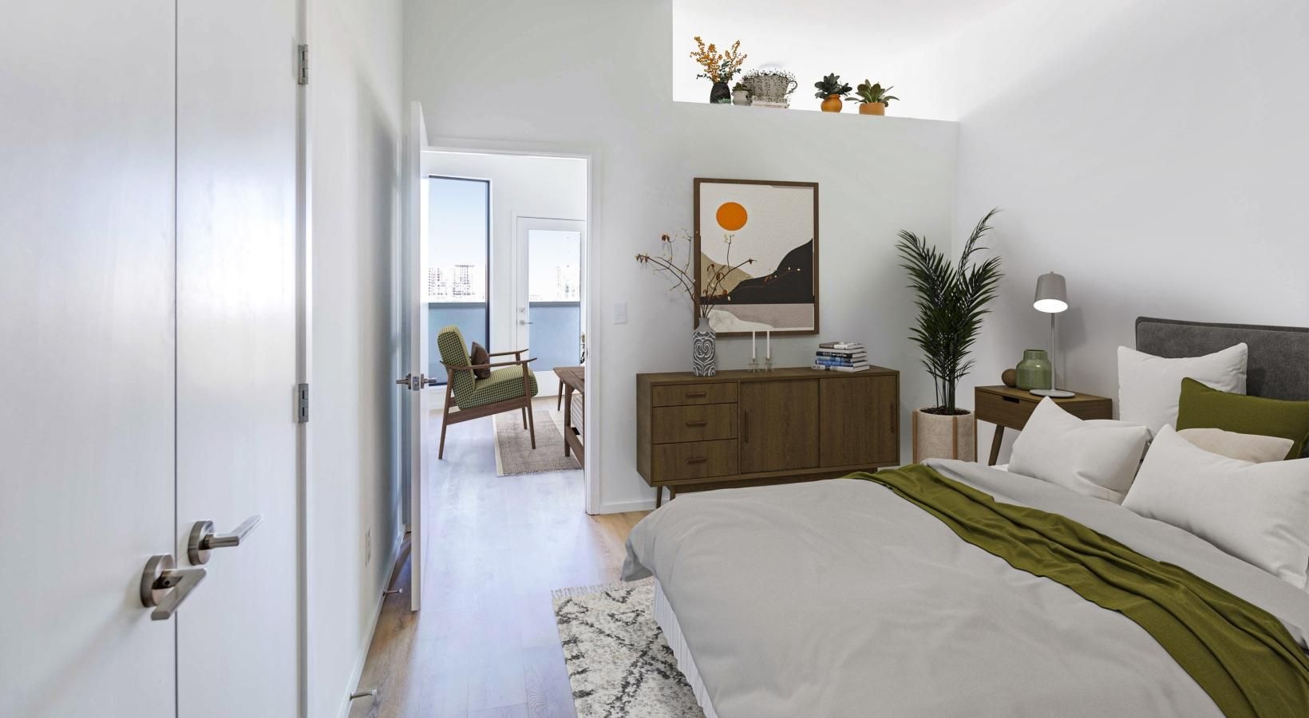
Every apartment in our pet-friendly community features an array of high-end finishes. Floor-to-ceiling windows bring in natural light and showcase city views. Hardwood flooring adds warmth and durability, while stainless steel appliances and contemporary cabinetry create a polished kitchen environment. Private balconies extend your living space outdoors, offering a quiet place to unwind.
In-home washer and dryer sets add convenience, while open-concept layouts ensure each space feels connected and every inch is used to its fullest. Located near The Gulch and Downtown Nashville, Luna’s floor plans place you in a position to enjoy both privacy and proximity. Explore all of our apartment layouts below, and discover a living space you’ll love making into your next home.
Straightforward Pricing, Thoughtfully Shared
Remarkable living starts with transparency. We provide a complete overview of potential costs upfront, giving you the confidence to make informed decisions before you lease.
View the Complete Fee Guide
*Your TOTAL MONTHLY PRICE reflects our commitment to clarity and includes BASE RENT plus all MANDATORY MONTHLY FEES AND CHARGES. It does not include variable or usage-based fees, optional services, situational fees, or charges required at or before move-in or at move-out. These variable fees—such as utilities or third-party services—may change based on provider rates, resident usage, or other external factors. Base rent is informed by the local market. Security deposit amounts (if required) may be adjusted based on screening results. Residents are responsible for damages beyond ordinary wear and tear and may be required to maintain renters insurance or obtain a liability waiver, if offered. As part of our commitment to transparency, all required local tenant-rights disclosures will be provided during the application process. Our team is available to walk you through any details.
Floor plans are artist’s rendering. All dimensions are approximate. Actual product and specifications may vary in dimension or detail. Not all features are available in every home. Prices and availability are updated regularly. Contact a representative for details.
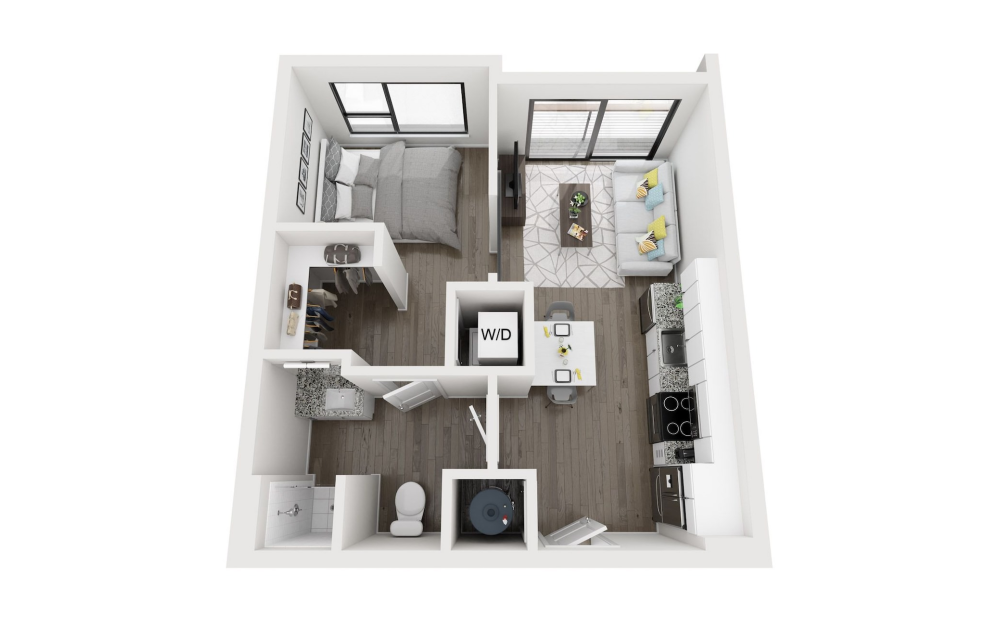
View Floor Plan
$1,657.50 - $1,682.50 /mo*
The Stapleton
Studio1 bath520 sq. ft.
Only 2 left!
$1,590 - $1,615 Base Rent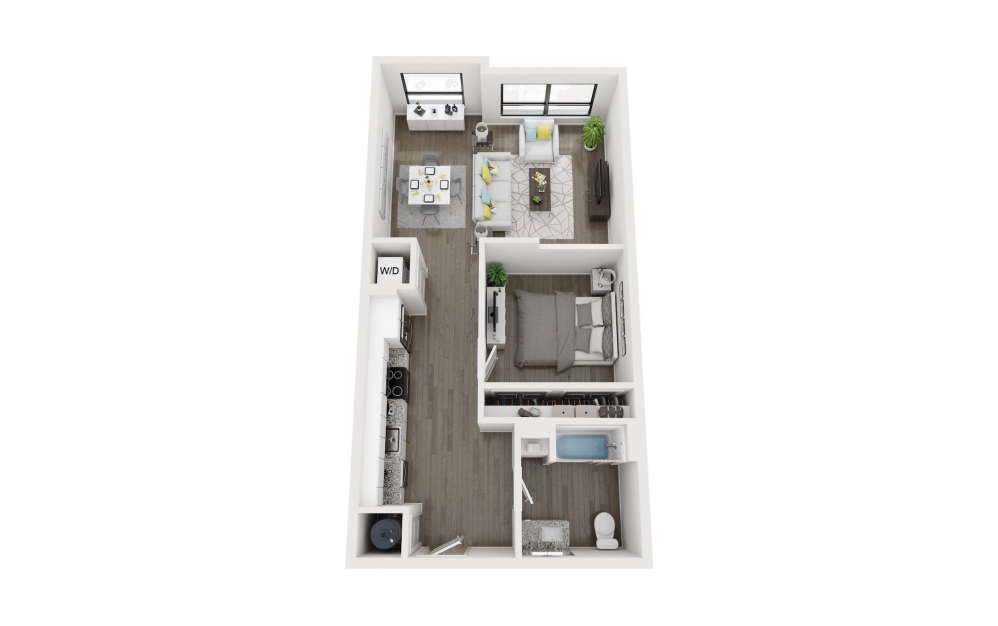
Virtual Tour
View Floor Plan
$1,967.50 - $2,027.50 /mo*
The Wagoner
1 bed1 bath750 sq. ft.
Only 3 left!
$1,900 - $1,960 Base Rent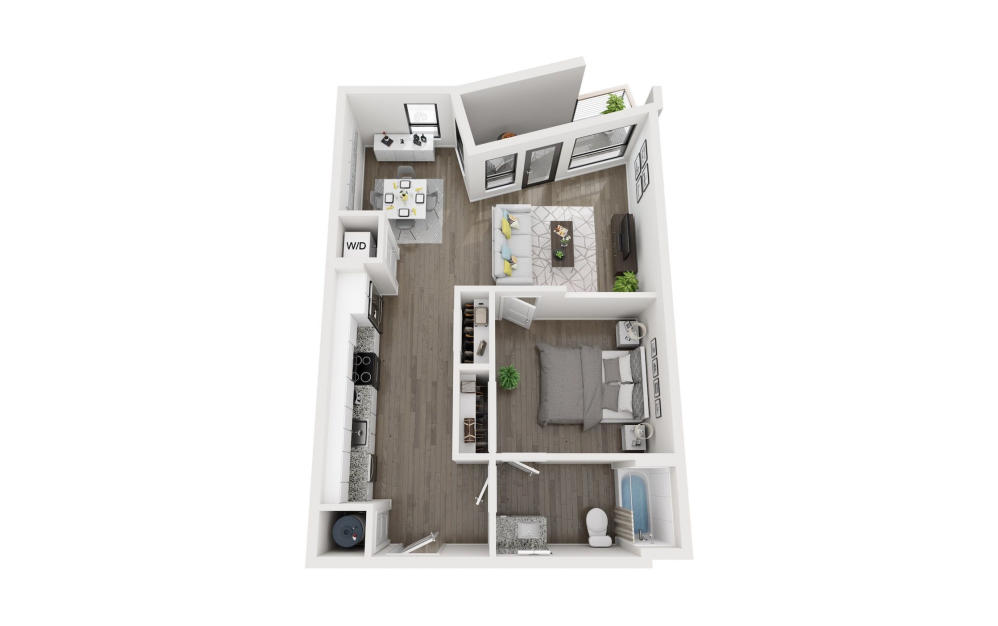
Virtual Tour
View Floor Plan
$2,025.50 /mo*
The Krauss
1 bed1 bath770 sq. ft.
Only 1 left!
$1,958 Base Rent
View Floor Plan
$2,082.50 /mo*
The Tucker
1 bed1 bath785 sq. ft.
Only 1 left!
$2,015 Base Rent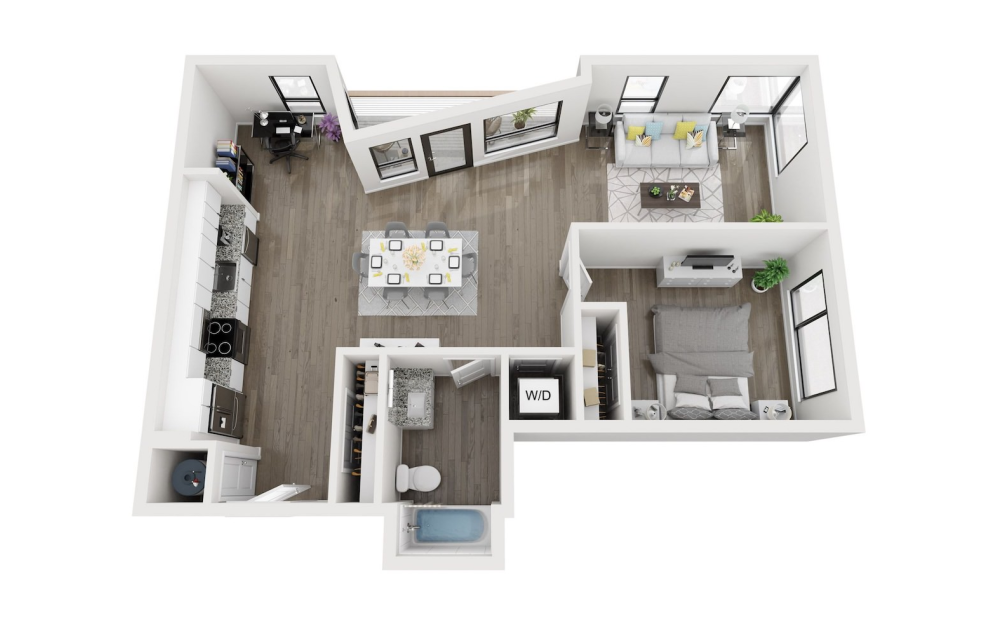
View Floor Plan
$2,598.50 /mo*
The Chesney
1 bed1 bath910 sq. ft.
Only 1 left!
$2,531 Base Rent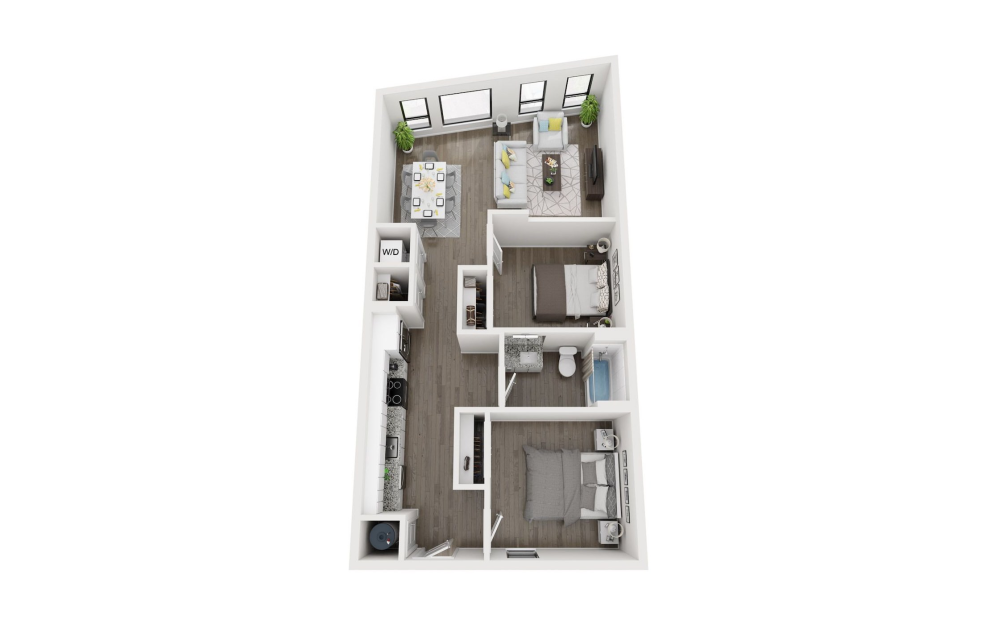
View Floor Plan
$2,477.50 /mo*
The Rucker
2 bed1 bath945 sq. ft.
Only 1 left!
$2,410 Base Rent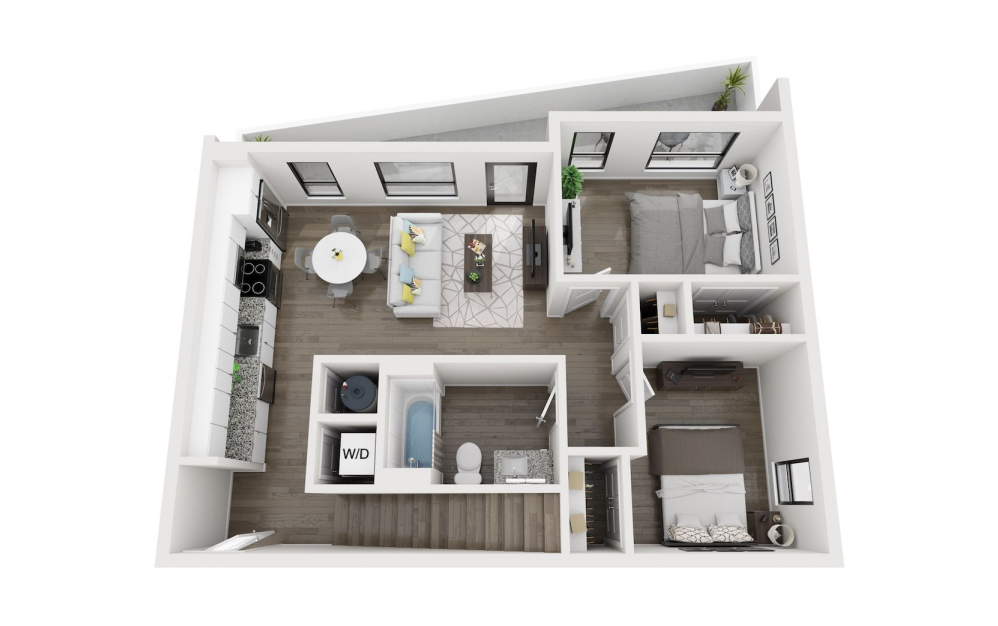
View Floor Plan
$3,550.50 /mo*
The Dunn
3 bed2 bath1135 sq. ft.
Only 1 left!
$3,483 Base Rent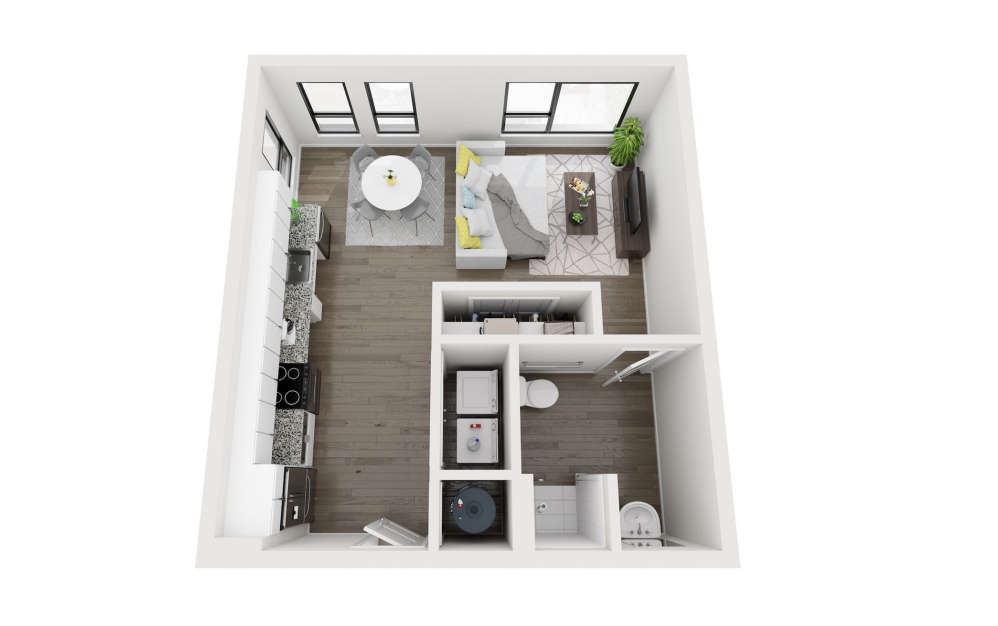
View Floor Plan
Contact Us
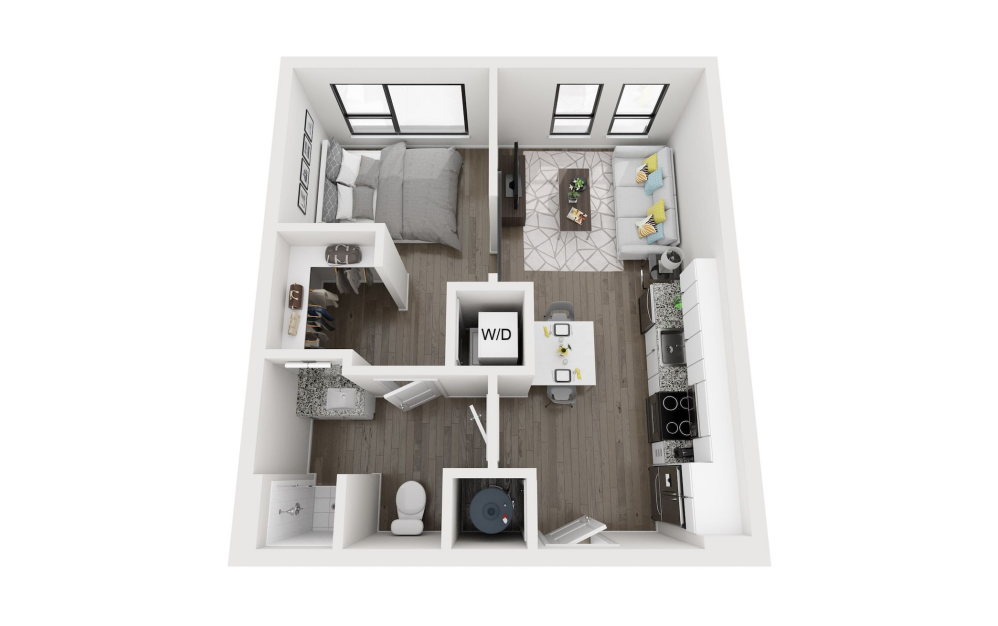
The Paisley - ADA
Studio1 bath530 sq. ft.
View Floor Plan
Contact Us
The Paisley
Studio1 bath530 sq. ft.

View Floor Plan
Contact Us
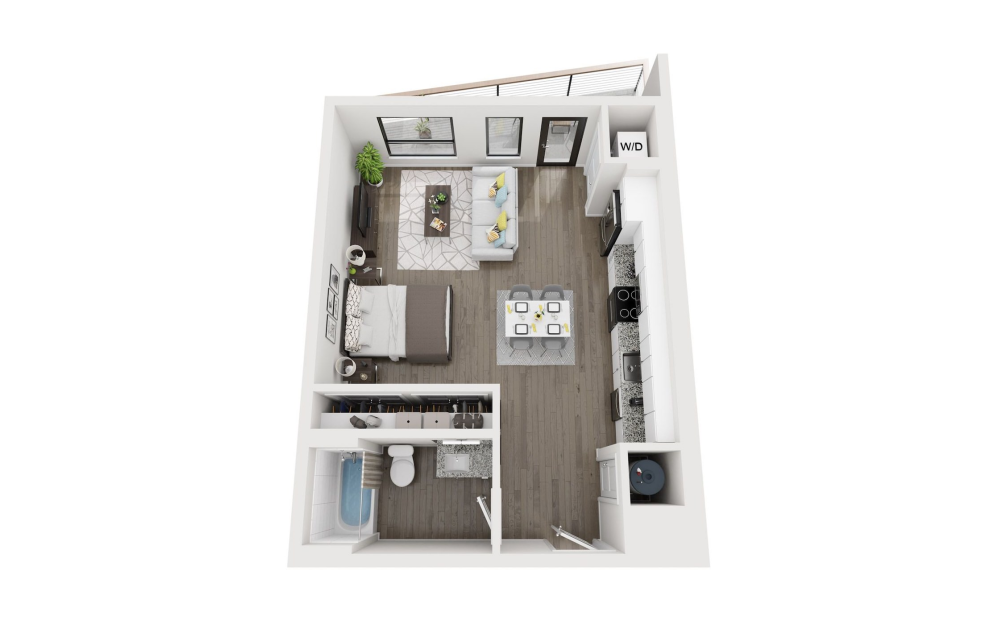
The Urban
Studio1 bath550 sq. ft.
View Floor Plan
Contact Us
The Shelton
Studio1 bath595 sq. ft.

View Floor Plan
Contact Us
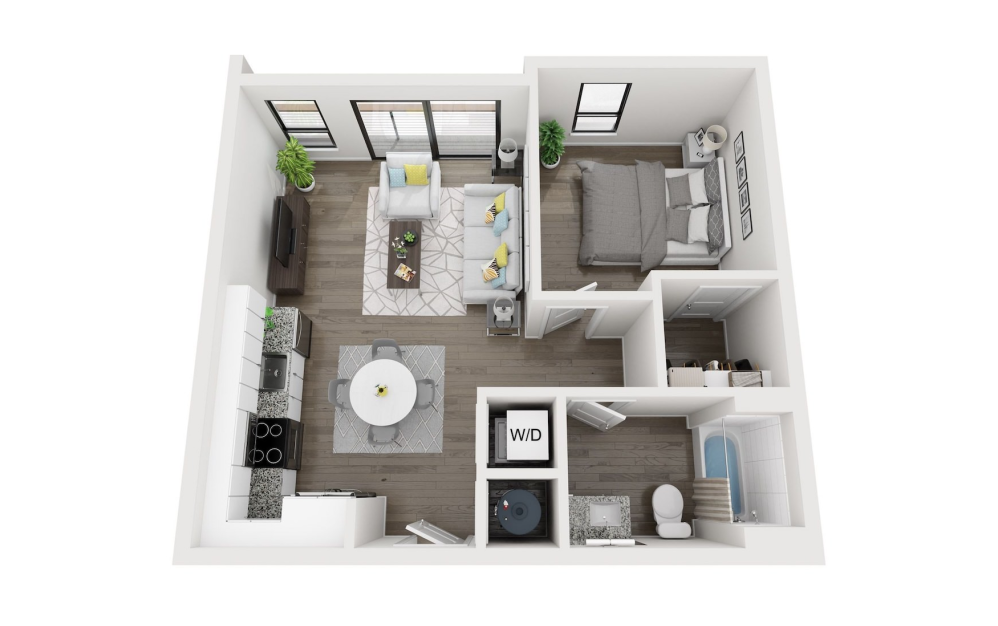
The Cash
1 bed1 bath620 sq. ft.
View Floor Plan
Contact Us
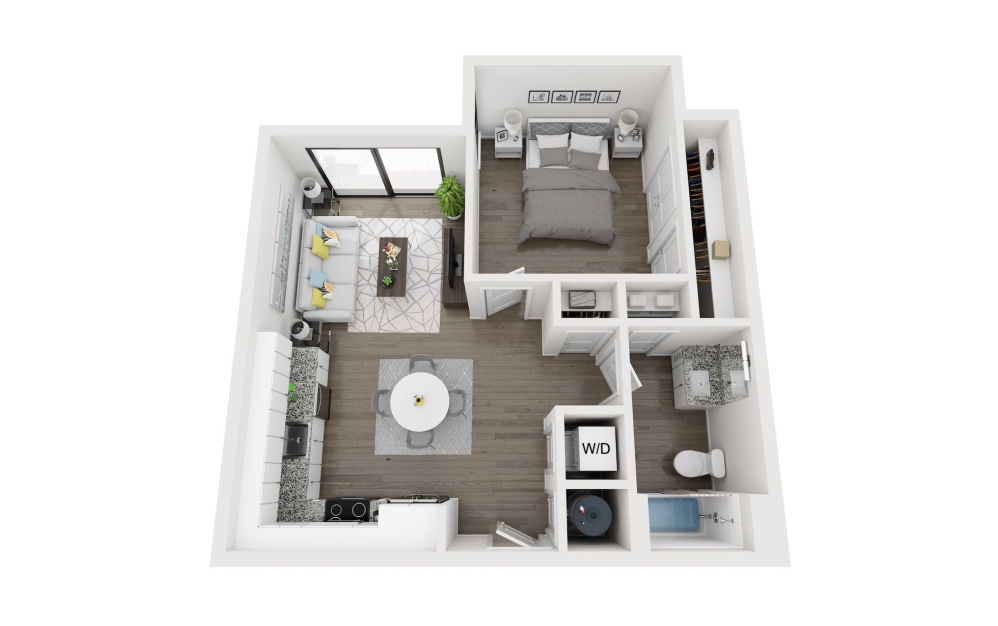
The Parton
1 bed1 bath635 sq. ft.
View Floor Plan
Contact Us
The Nelson
1 bed1 bath680 sq. ft.

View Floor Plan
Contact Us
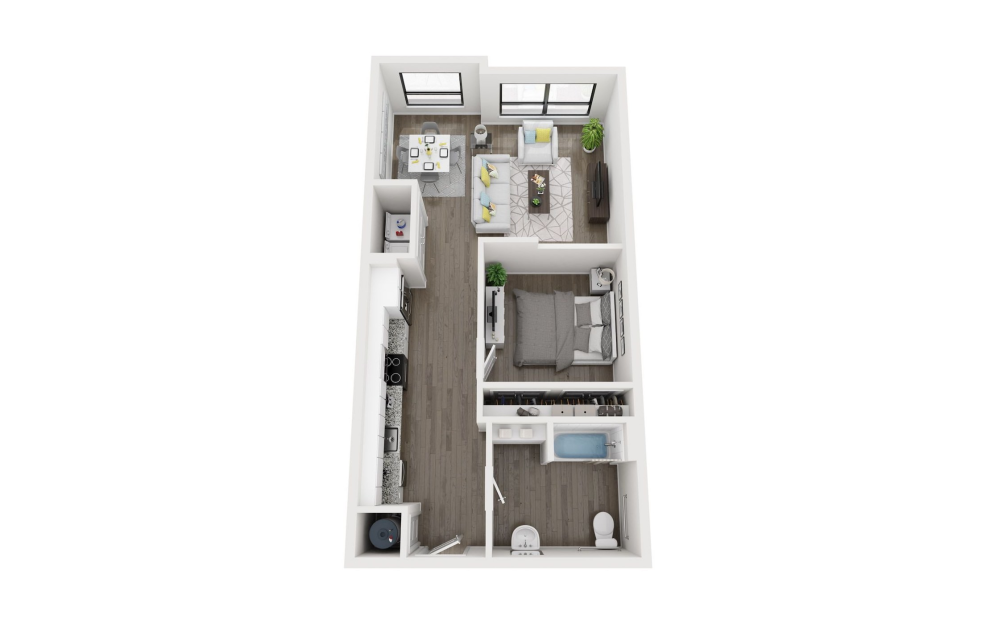
The Yearwood
1 bed1 bath690 sq. ft.

View Floor Plan
Contact Us
The McGraw
1 bed1 bath695 sq. ft.
View Floor Plan
Contact Us
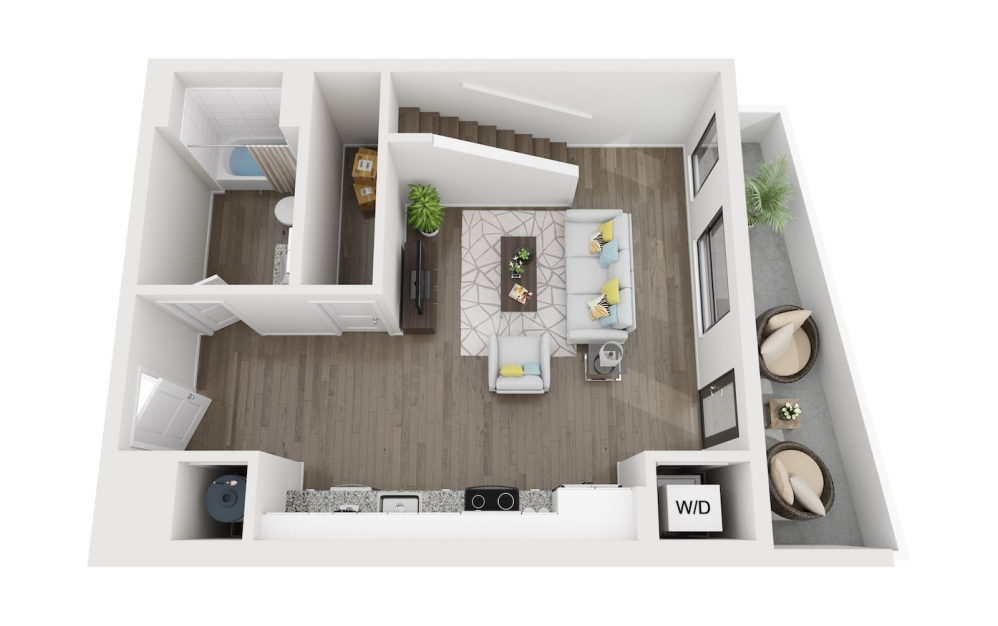
The Wagoner - ADA
1 bed1 bath750 sq. ft.
View Floor Plan
Contact Us
The Strait
1 bed1 bath755 sq. ft.

View Floor Plan
Contact Us
The Twain
1 bed1 bath845 sq. ft.

View Floor Plan
Contact Us
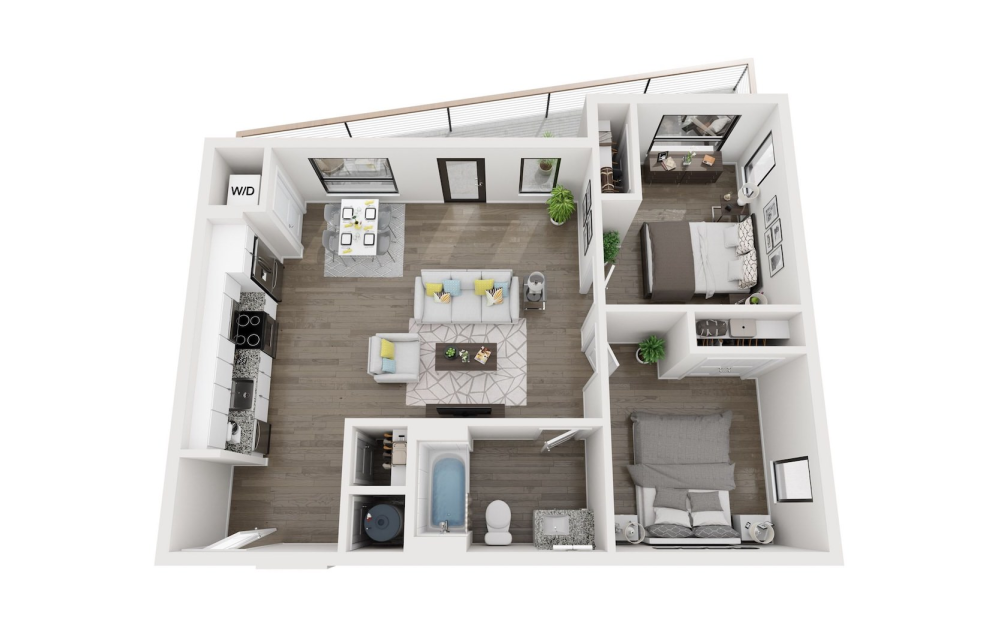
The Lynn
1 bed1 bath860 sq. ft.
View Floor Plan
Contact Us
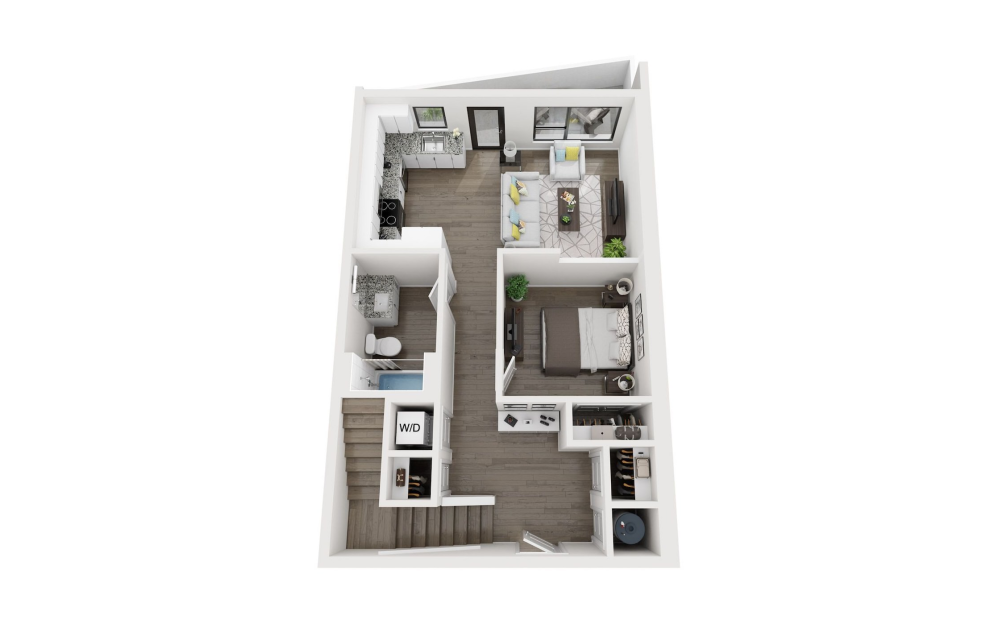
The Judd
2 bed1 bath880 sq. ft.
View Floor Plan
Contact Us
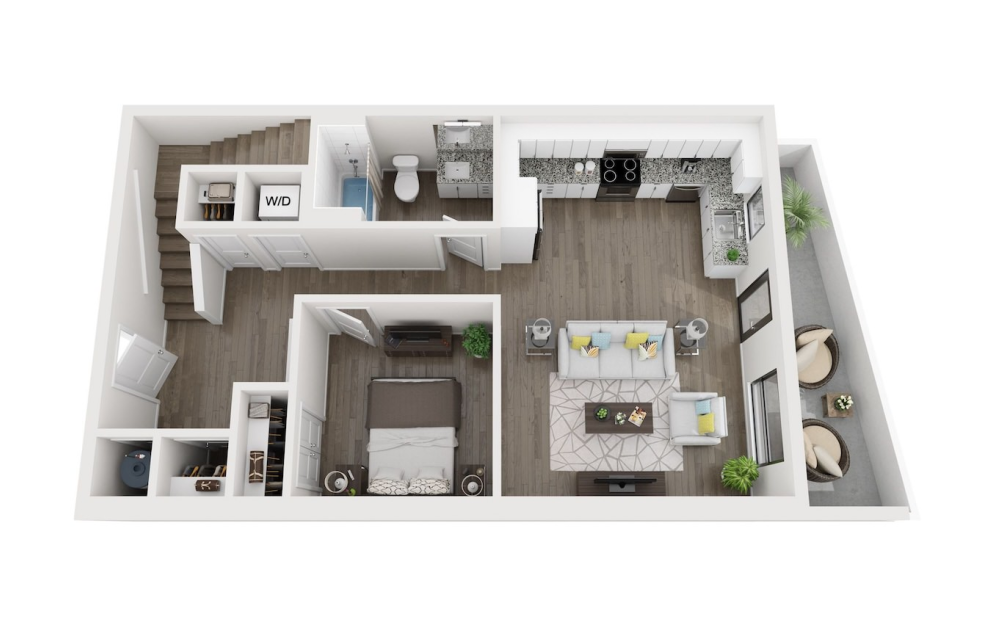
The Travis
2 bed2 bath995 sq. ft.
View Floor Plan
Contact Us
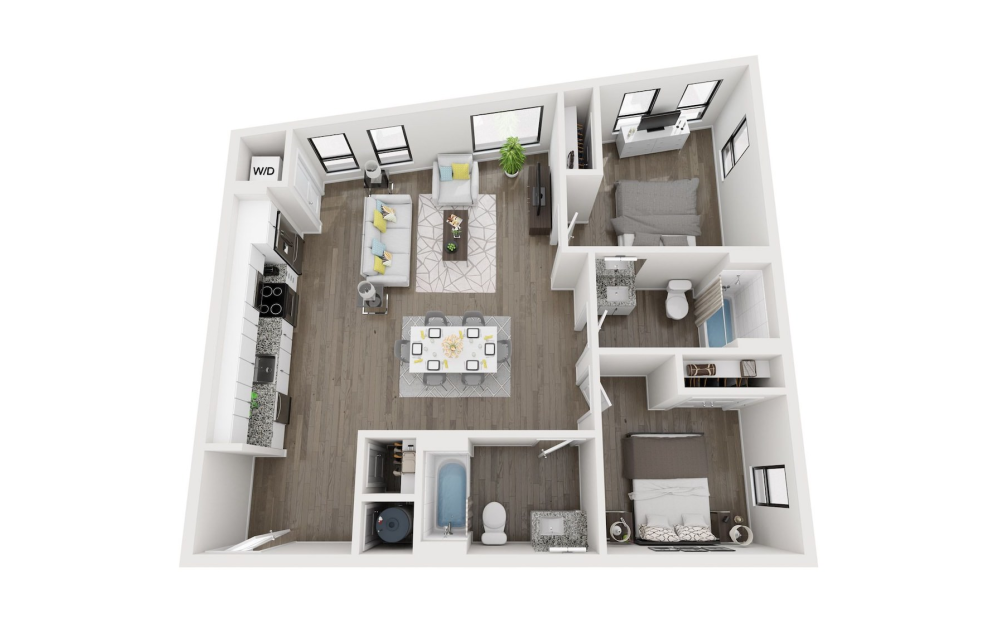
The Cline
2 bed2 bath1040 sq. ft.
View Floor Plan
Contact Us
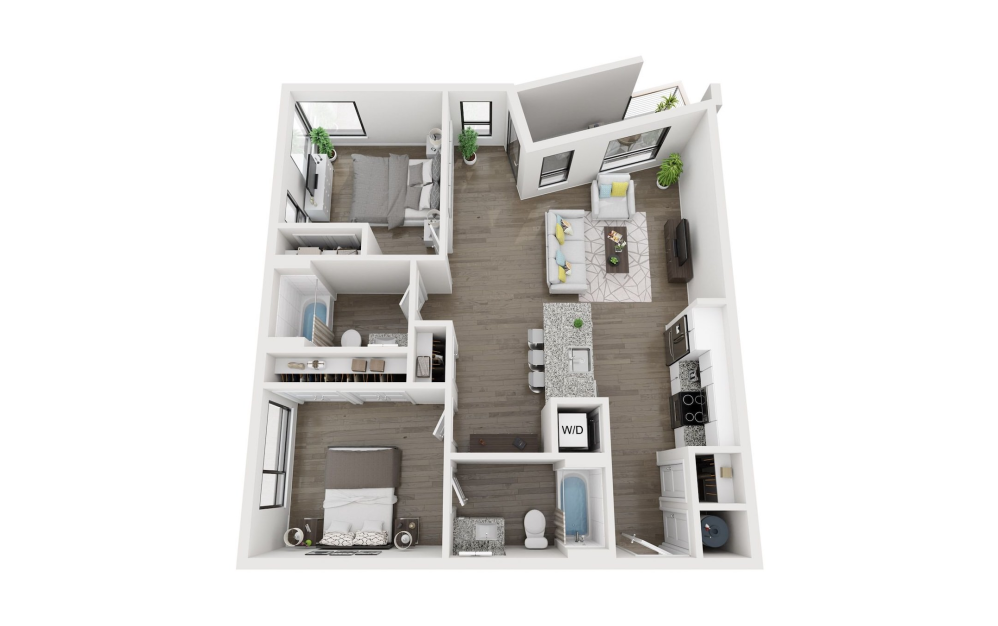
The Wynette
2 bed2 bath1045 sq. ft.
Virtual Tour
View Floor Plan
Contact Us
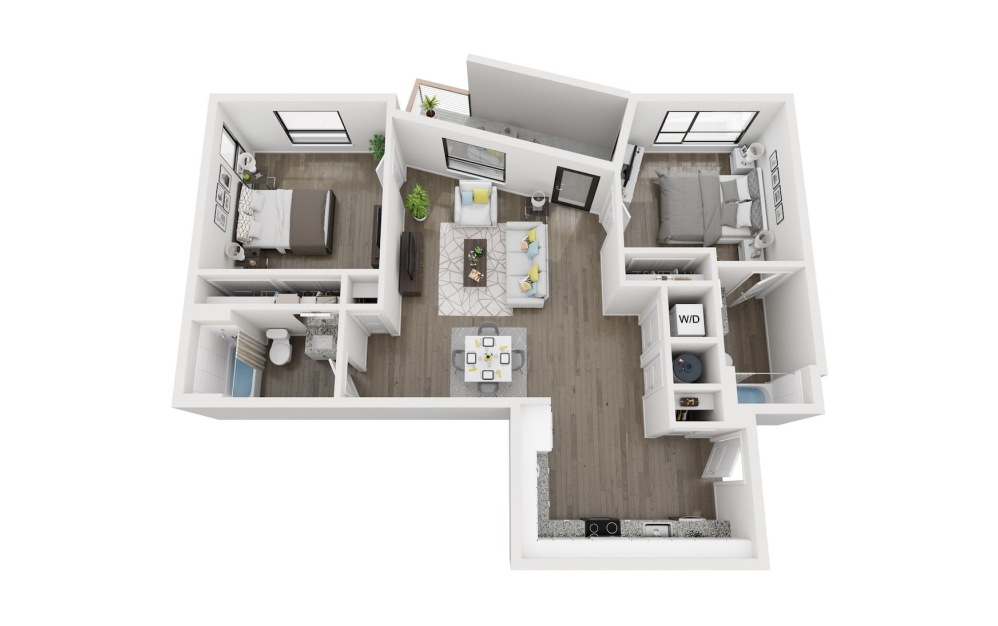
The Twitty
2 bed2 bath1055 sq. ft.
View Floor Plan
Contact Us
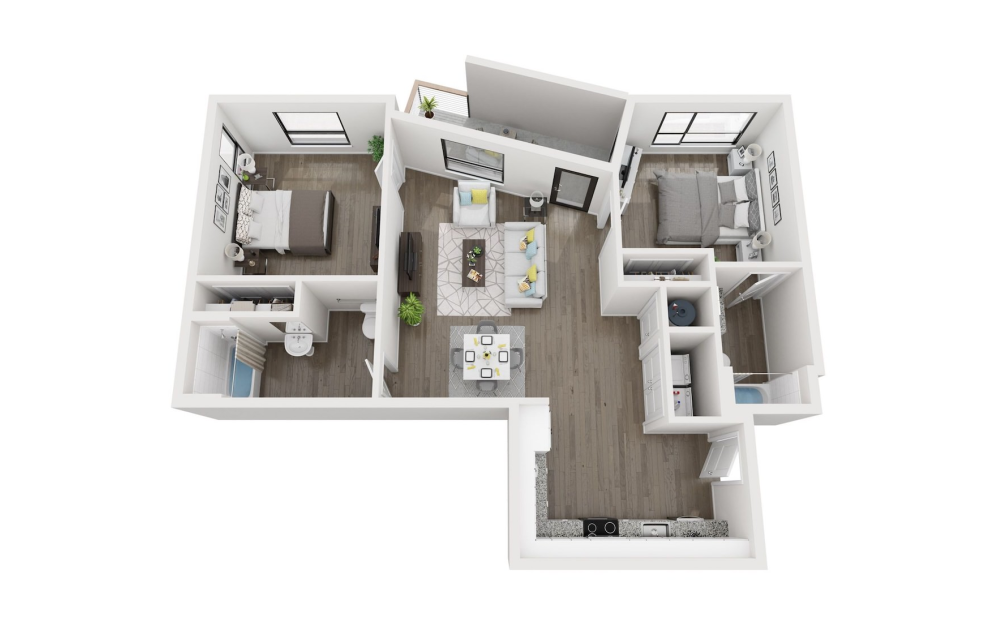
The Combs
2 bed2 bath1100 sq. ft.
View Floor Plan
Contact Us
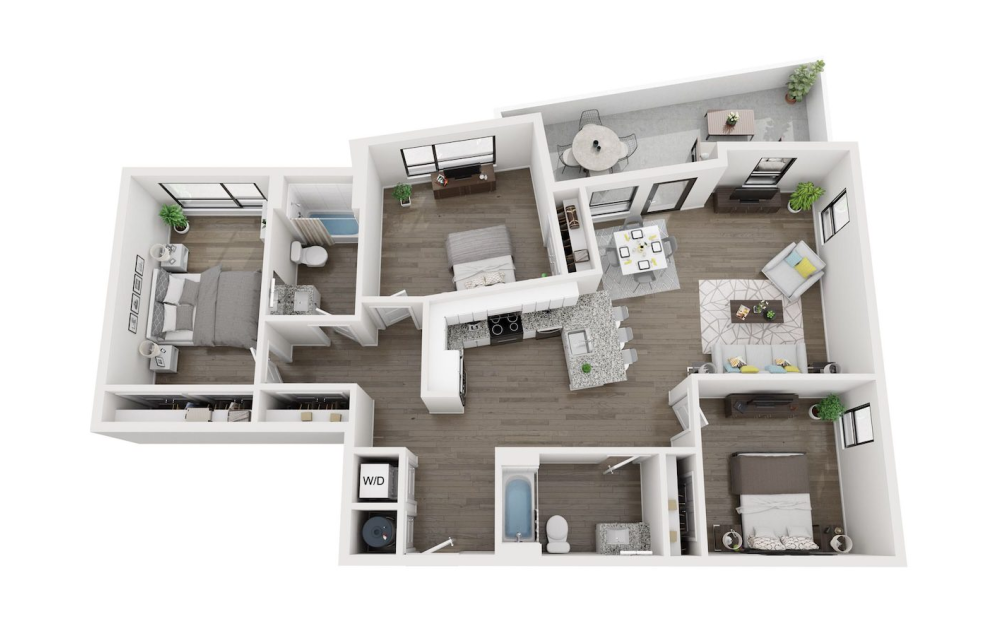
The Combs - ADA
2 bed2 bath1100 sq. ft.
Virtual Tour
View Floor Plan
Contact Us
The McEntire
3 bed2 bath1350 sq. ft.
*Your TOTAL MONTHLY PRICE reflects our commitment to clarity and includes BASE RENT plus all MANDATORY MONTHLY FEES AND CHARGES. It does not include variable or usage-based fees, optional services, situational fees, or charges required at or before move-in or at move-out. These variable fees—such as utilities or third-party services—may change based on provider rates, resident usage, or other external factors. Base rent is informed by the local market. Security deposit amounts (if required) may be adjusted based on screening results. Residents are responsible for damages beyond ordinary wear and tear and may be required to maintain renters insurance or obtain a liability waiver, if offered. As part of our commitment to transparency, all required local tenant-rights disclosures will be provided during the application process. Our team is available to walk you through any details.
Floor plans are artist’s rendering. All dimensions are approximate. Actual product and specifications may vary in dimension or detail. Not all features are available in every home. Prices and availability are updated regularly. Contact a representative for details.
Everything, Clearly Outlined
This guide walks through potential move-in and monthly costs beyond rent, helping you understand the full picture before you move forward.